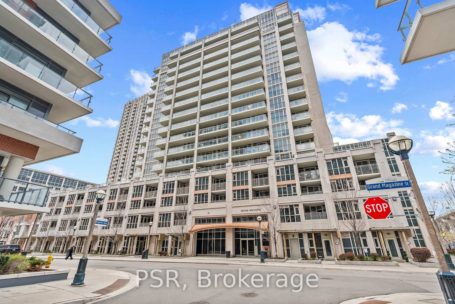
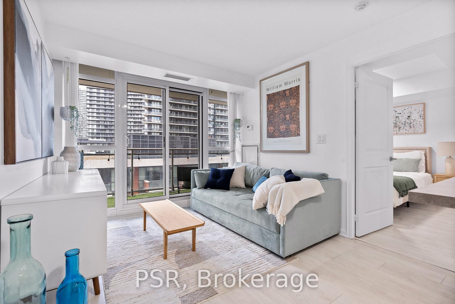
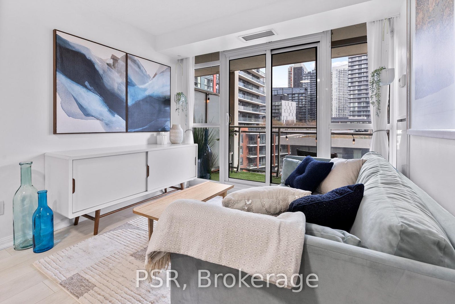
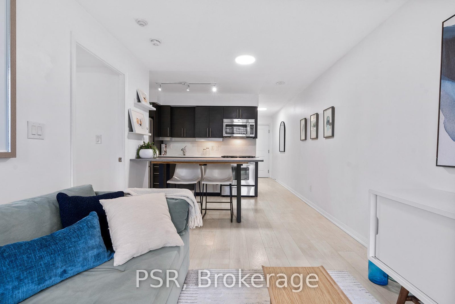
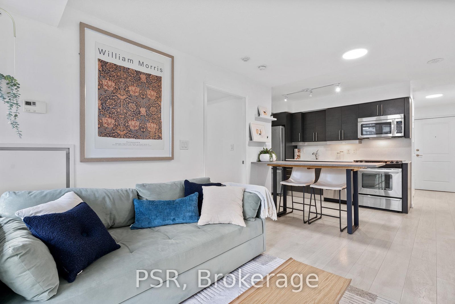
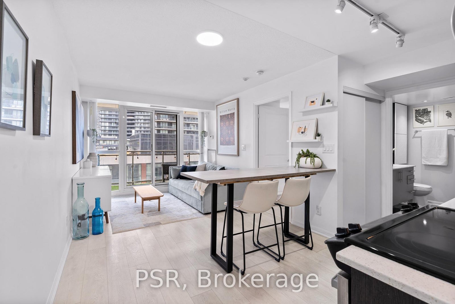
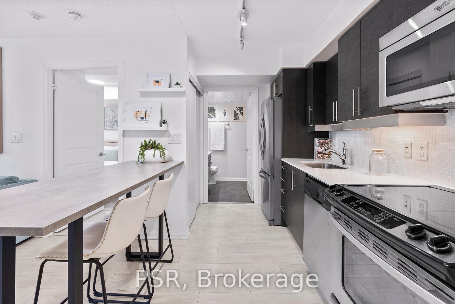
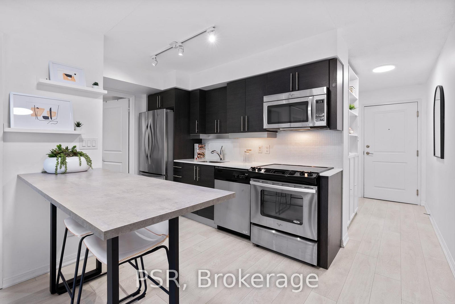
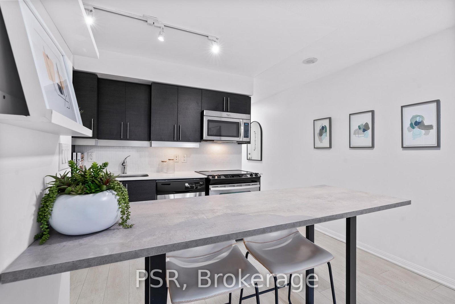
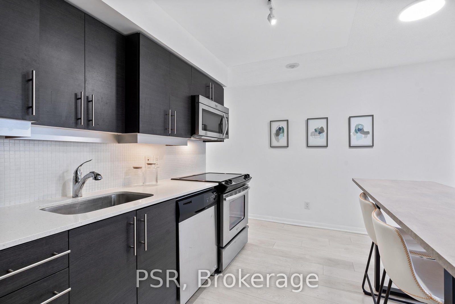
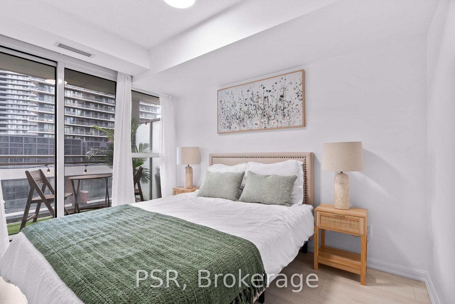
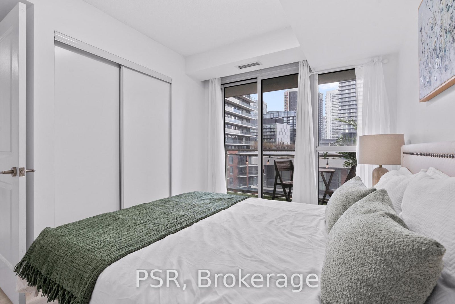
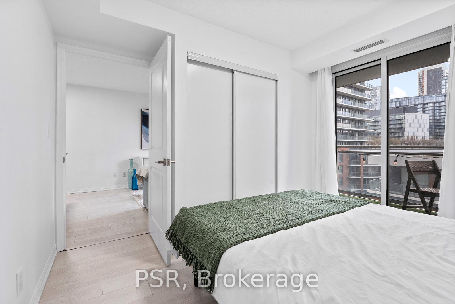
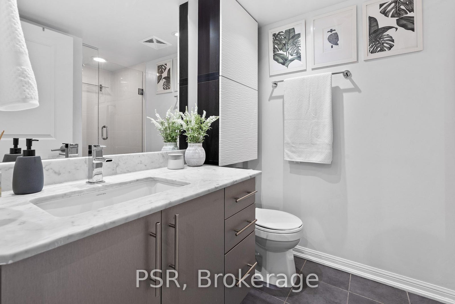
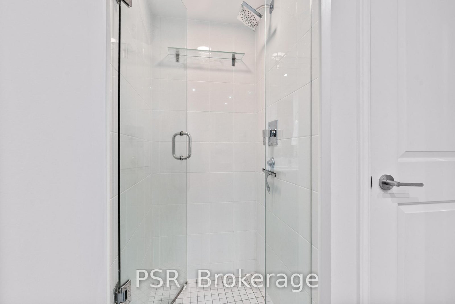
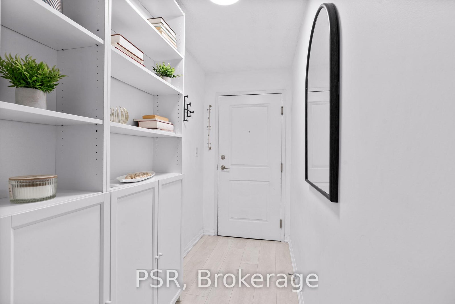
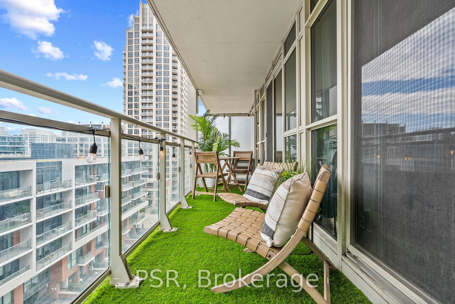
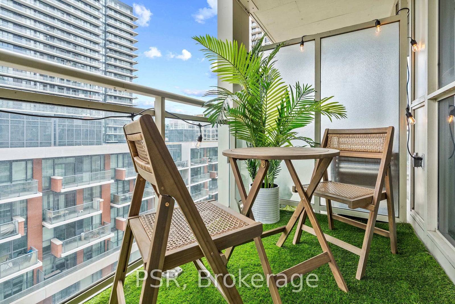
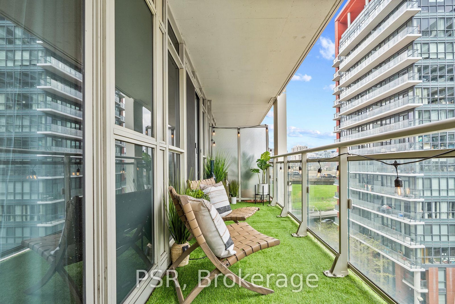
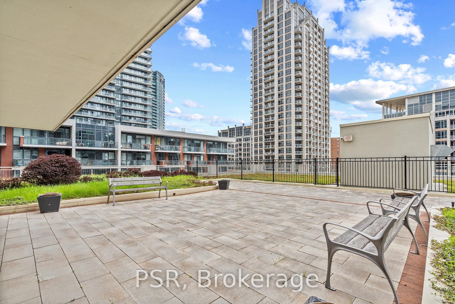
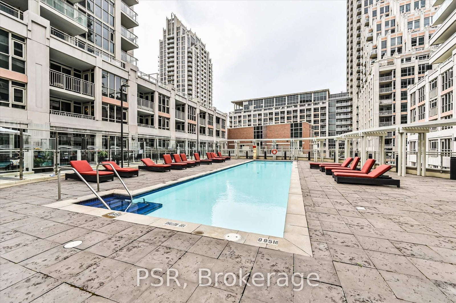
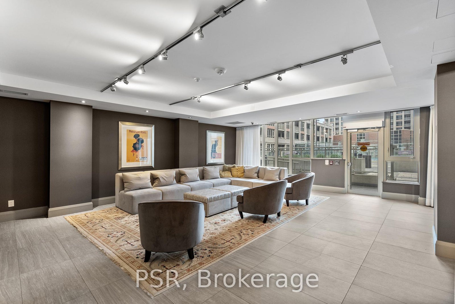
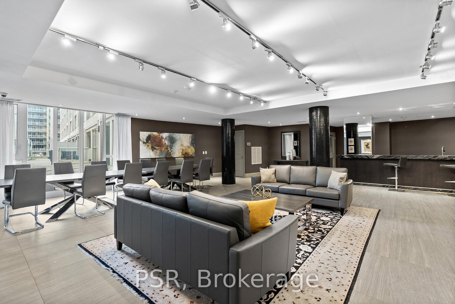
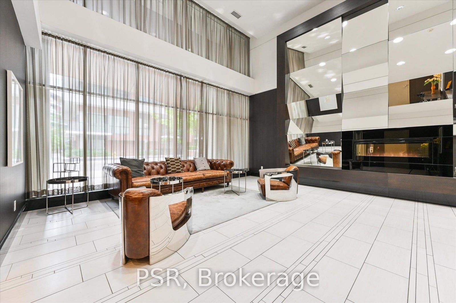
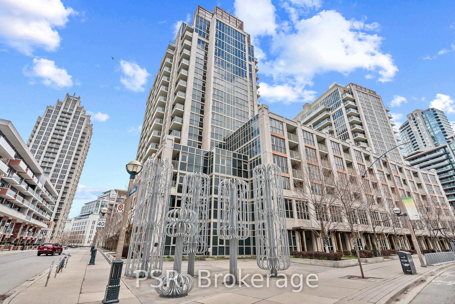
Live where Toronto was born. Rich with history yet thoroughly modern, this light-filled and flawlessly laid-out suite is where home and legacy become one. This is your grand opportunity to own a piece of Toronto's origin story. The contemporary kitchen, featuring full-size stainless steel appliances, flows seamlessly into a stylish open-concept dining and living area. Thoughtful details includes high ceilings, a spacious primary bedroom, and a sleek 3-piece bathroom with ensuite laundry. Best of all, double walk-outs from both the living room and bedroom open onto your oversized east-facing balcony - the perfect place to savour morning sunrises with your coffee and host unforgettable evening gatherings with friends and family. Storage is abundant and smartly designed, with two double closets featuring built-ins, custom hallway cabinetry, and a private locker. Your four-season wardrobe will thank you. Premium resort-style amenities include: 24/7 concierge, a fully equipped gym with free weights, cardio machines, and yoga studio, party room, media room, billiards and table tennis, library, conservatory, bike storage, guest parking, guest suites, and a rare pet spa - all complemented by a massive rooftop terrace featuring a heated outdoor pool and BBQs. Right outside your front door, you're surrounded by lush lakeside parks, scenic waterfront trails, and world-class sports, arts, and entertainment venues, including The Bentway, Fort York National Historic Site, Exhibition Place, BMO Field, and STACKT Market. Top-shelf shopping and dining in King West and Queen West are moments away, with the Bathurst and Fleet streetcars at your doorstep and quick access to the Gardiner Expressway for easy escapes to the countryside. Or, even better yet! Walk to Billy Bishop Airport in minutes and be on your way to the Bahamas! Meticulously maintained and move-in ready, this is a front-row lifestyle of convenience, comfort, and authentic Canadian heritage.
Address
1031 - 38 Grand Magazine Street
List Price
$448,000
MLS® Status
New
Property Type
Residential Condo & Other
Type of Dwelling
Condo-apartment
Style of Home
Apartment
Transaction Type
Sale
Area
Toronto C01
Sub-Area
Niagara
Region
Toronto
Bedrooms
1
Bedrooms (Total)
1
Rooms Above Grade
6
Bathrooms
1
Floor Area
0-499 Sq. Ft.
Square Foot Source
MPAC
Parcel Number
764330345
Occupant Type
Vacant
Cross Street
Bathurst St & Lake Shore Blvd W
Approx. Age
11 - 15 Years
Maint. Fee
$448.85
MLS® Number
C13158750
Listing Brokerage
PSR
Basement Area
None
Postal Code
M5V 0B1
Posession Details
Flexible
Parking
None
Tax Amount
$2,013.41
Tax Year
2025
Property Management Company
First Service Residential
Pets
Yes-with Restrictions
Site Influences
Arts Centre, Library, Marina, Park, Public Transit
Interior Features
Carpet Free, Intercom, Primary Bedroom - Main Floor, Separate Heating Controls, Separate Hydro Meter, Storage Area Lockers
Property Features
Arts Centre, Library, Marina, Park, Public Transit
Central Vacuum
No
Family Room
No
Elevator
Yes
Ensuite Laundry
Yes
Special Designation
Unknown
Standard Status
Active
Board Or Association
Toronto Regional Real Estate Board
Association Amenities
Bike Storage, Community BBQ, Concierge, Gym, Outdoor Pool, Sauna
Association Fee Includes
Heat Included, Water Included, CAC Included, Common Elements Included, Building Insurance Included
Association Name
TSCC
Heat Source
Gas
Heat Type
Heat Pump
Cooling Features
Central Air
Balcony Type
Open
Construction Materials
Concrete
Exposure
East
Fireplace
No
Garage
No
Garage Type
None
Kitchens Total
1
Kitchens Above Grade
1
Laundry Features
Ensuite, In Bathroom, In-Suite Laundry, Inside, Laundry Closet
Legal Level Number
10
Security Features
Carbon Monoxide Detectors, Concierge/Security, Smoke Detector
View Type
City, Skyline
Waterfront
No
Locker
Owned
Locker Level
P1
Locker Number
129
Locker Unit
#125-#142
Building Name
The York Harbour Club
Rooms
| Floor | Type | Dimensions | Features |
|---|---|---|---|
| Main | Foyer | 1.27 x 3.02 | |
| Main | Living Room | 2.87 x 3.23 | Open Concept, W/O To Balcony, Window Floor to Ceiling |
| Main | Dining Room | 4.09 x 2.36 | Combined w/Kitchen, Open Concept |
| Main | Kitchen | 4.09 x 2.36 | Combined w/Dining, Granite Counters, Stainless Steel Appl |
| Main | Bedroom | 3.97 x 3.2 | Double Closet, W/O To Balcony |
| Main | Bathroom | 1.75 x 2.41 | Ceramic Backsplash, Marble Counter, Porcelain Floor |