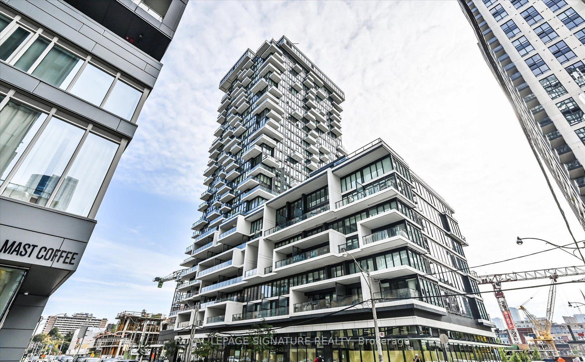
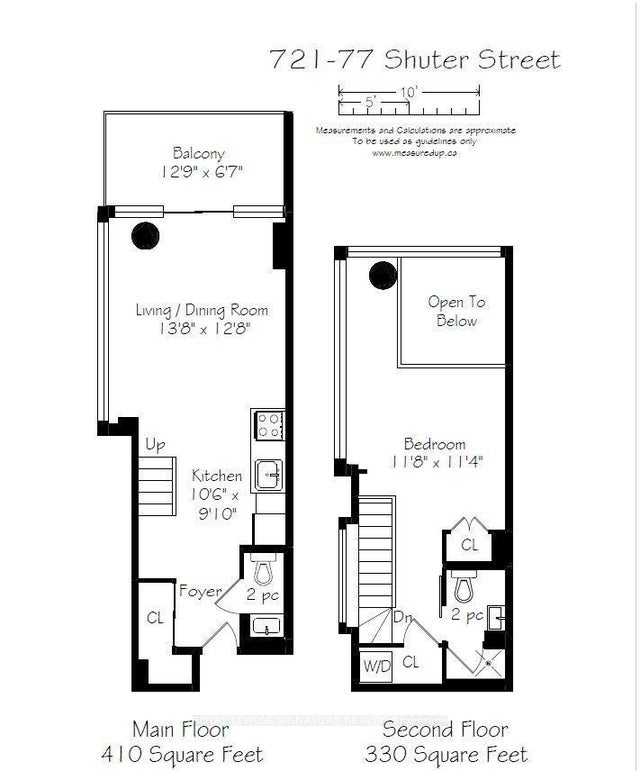
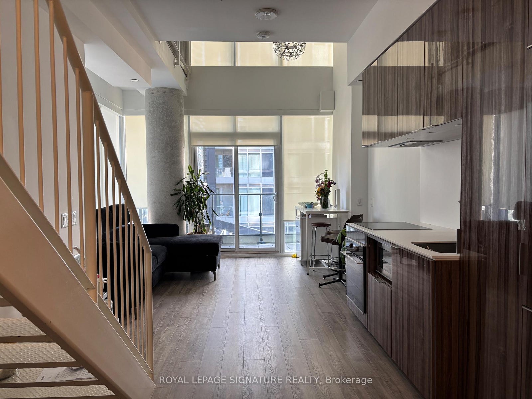
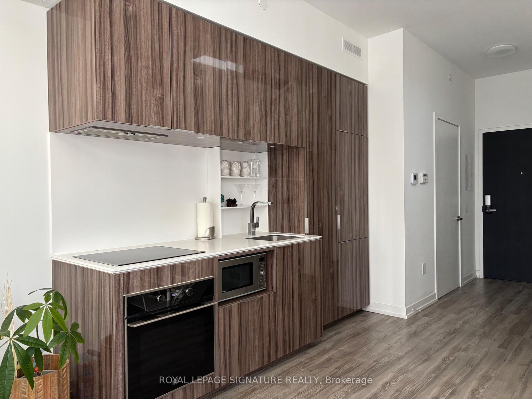
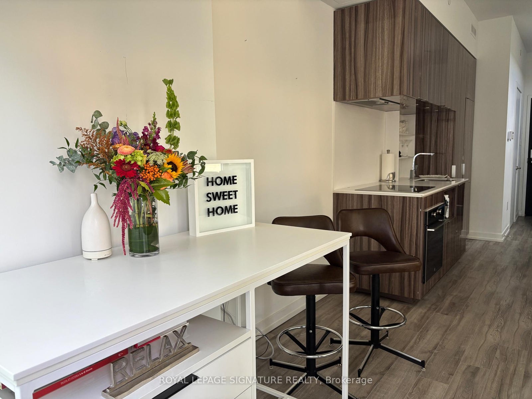
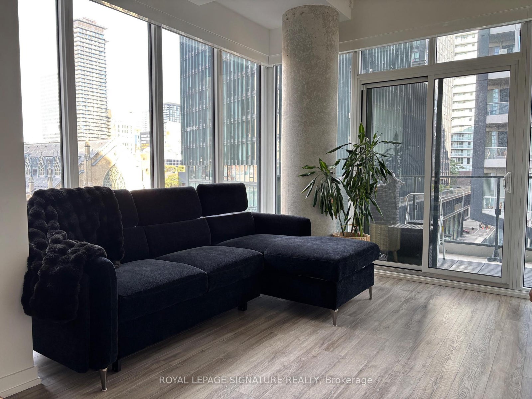
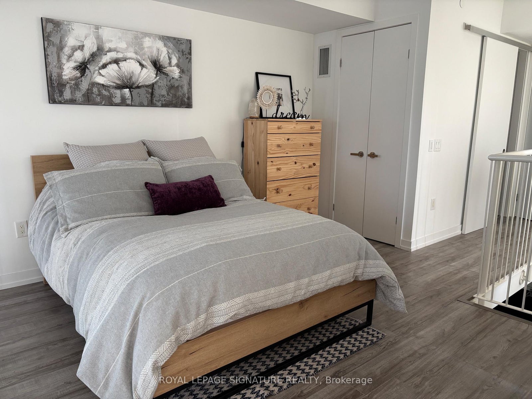
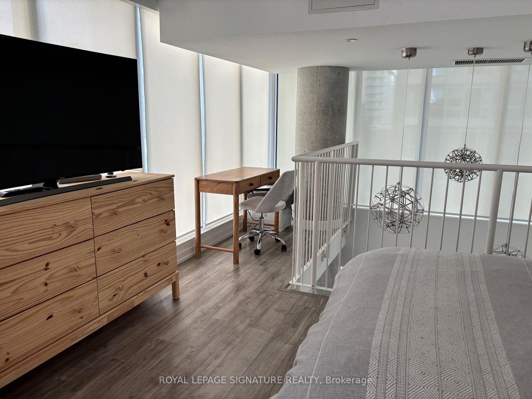
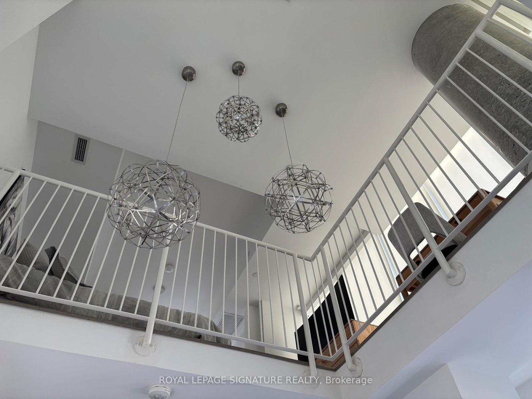
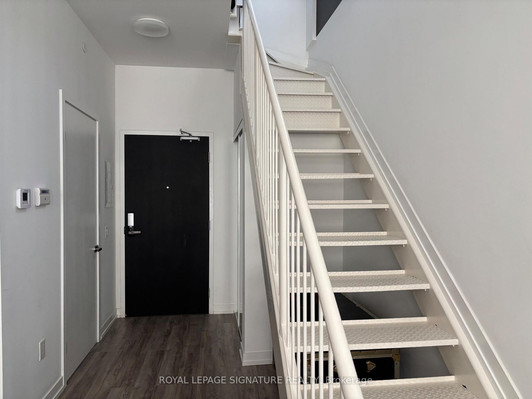
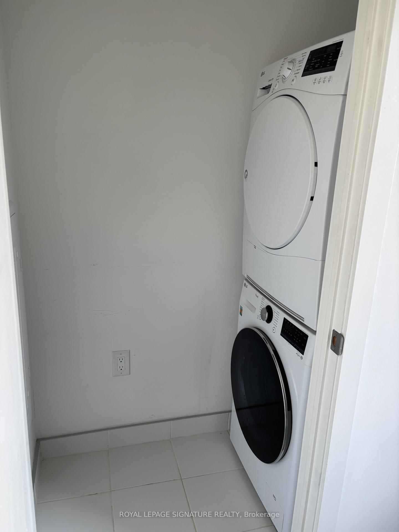
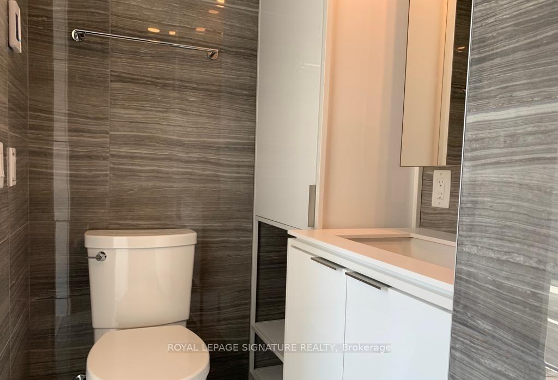
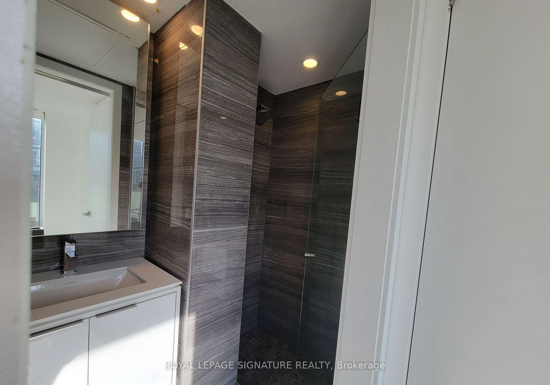
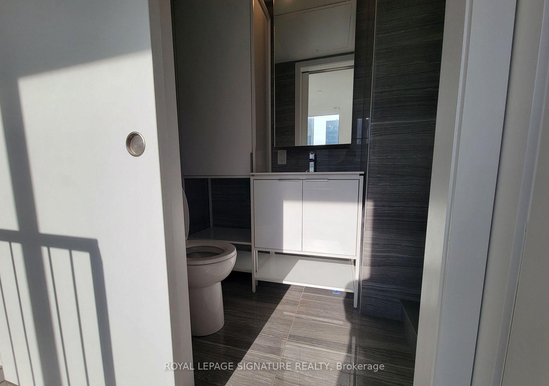
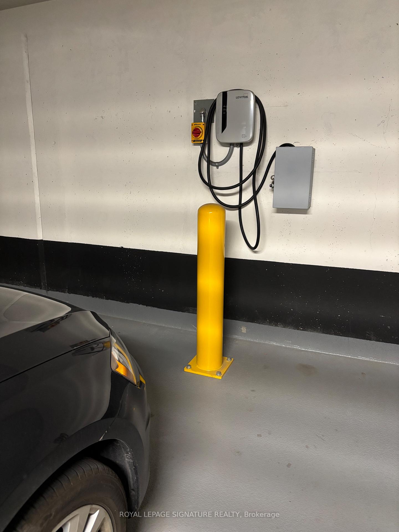
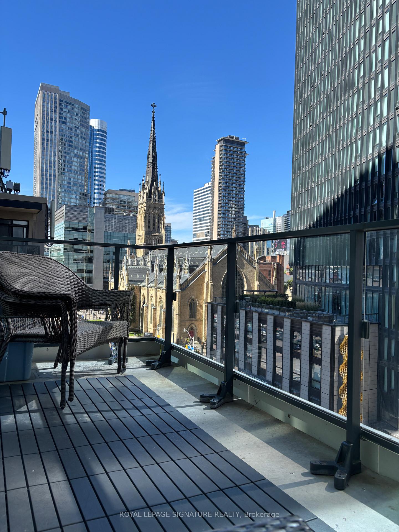
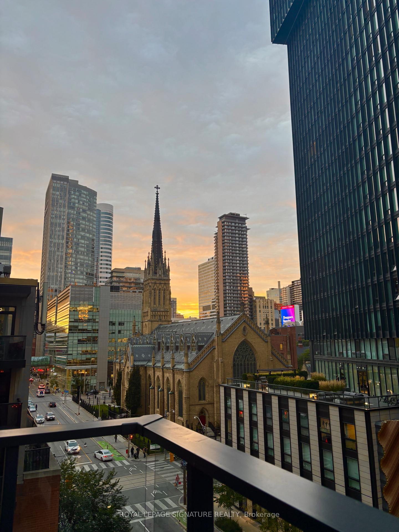
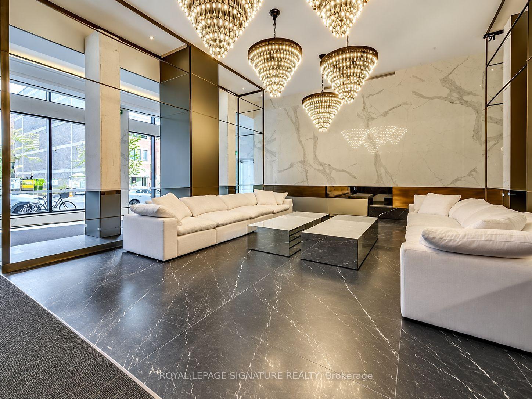
Rarely Offered 2-Storey Corner Loft In The Heart Of Downtown Toronto, Offering Approximately 750 Sq. Ft. Of Total Living Space Plus A Private Balcony, Along With 1 EV Parking Space And A Locker. This Unique Multi-Level 1-Bedroom Residence Features 1.5 Bathrooms And A Bright, Dramatic Living Space With Soaring 18-Foot Ceilings And Expansive Floor-To-Ceiling Windows That Fill The Home With Natural Light.The Open-Concept Main Level Is Designed For Both Everyday Living And Entertaining, Featuring A Sleek Modern Kitchen With Built-In Appliances, Contemporary Cabinetry And A Centre Island With Additional Workspace And Seating. Automatic Roller Blinds Throughout Provide Added Privacy And Convenience.Upstairs, The Spacious Bedroom Retreat Offers Extended Living Space, A Generous Closet And A Modern Bathroom With Heated Floors. Ensuite Laundry Adds To The Comfort And Functionality Of This Well-Designed Urban Home.Ideally Located At 77 Shuter Street, Just Steps From Toronto Metropolitan University, The Eaton Centre, Queen And Dundas Subway Stations, Streetcar Routes, Restaurants, Cafés, Parks And Some Of Downtown Toronto's Best Shopping And Entertainment. A Rare Opportunity To Own A Distinctive Corner Loft Combining Dramatic Architecture, Modern Finishes And Exceptional Downtown Convenience.
Address
721 - 77 Shuter Street
List Price
$799,900
MLS® Status
New
Property Type
Residential Condo & Other
Type of Dwelling
Condo Apartment
Style of Home
Loft
Transaction Type
Sale
Area
Toronto C08
Sub-Area
Church-Yonge Corridor
Region
Toronto
Bedrooms
1
Bedrooms (Total)
1
Rooms Above Grade
4
Bathrooms
2
Floor Area
700-799 Sq. Ft.
Square Foot Source
750
Parcel Number
768010105
Occupant Type
Owner
Cross Street
Church St & Shuter St
Maint. Fee
$566.00
MLS® Number
C13845802
Listing Brokerage
ROYAL LEPAGE SIGNATURE REALTY
Basement Area
None
Postal Code
M5B 0B8
Posession Details
Flexible
Parking
Private, Underground
Parking Places (Total)
1
Tax Amount
$3,422.00
Tax Year
2026
Property Management Company
Crossbridge Condominiums Services Ltd
Pets
Yes-with Restrictions
Interior Features
None
Central Vacuum
No
Family Room
No
Ensuite Laundry
No
Special Designation
Unknown
Standard Status
Active
Board Or Association
Toronto Regional Real Estate Board
Association Amenities
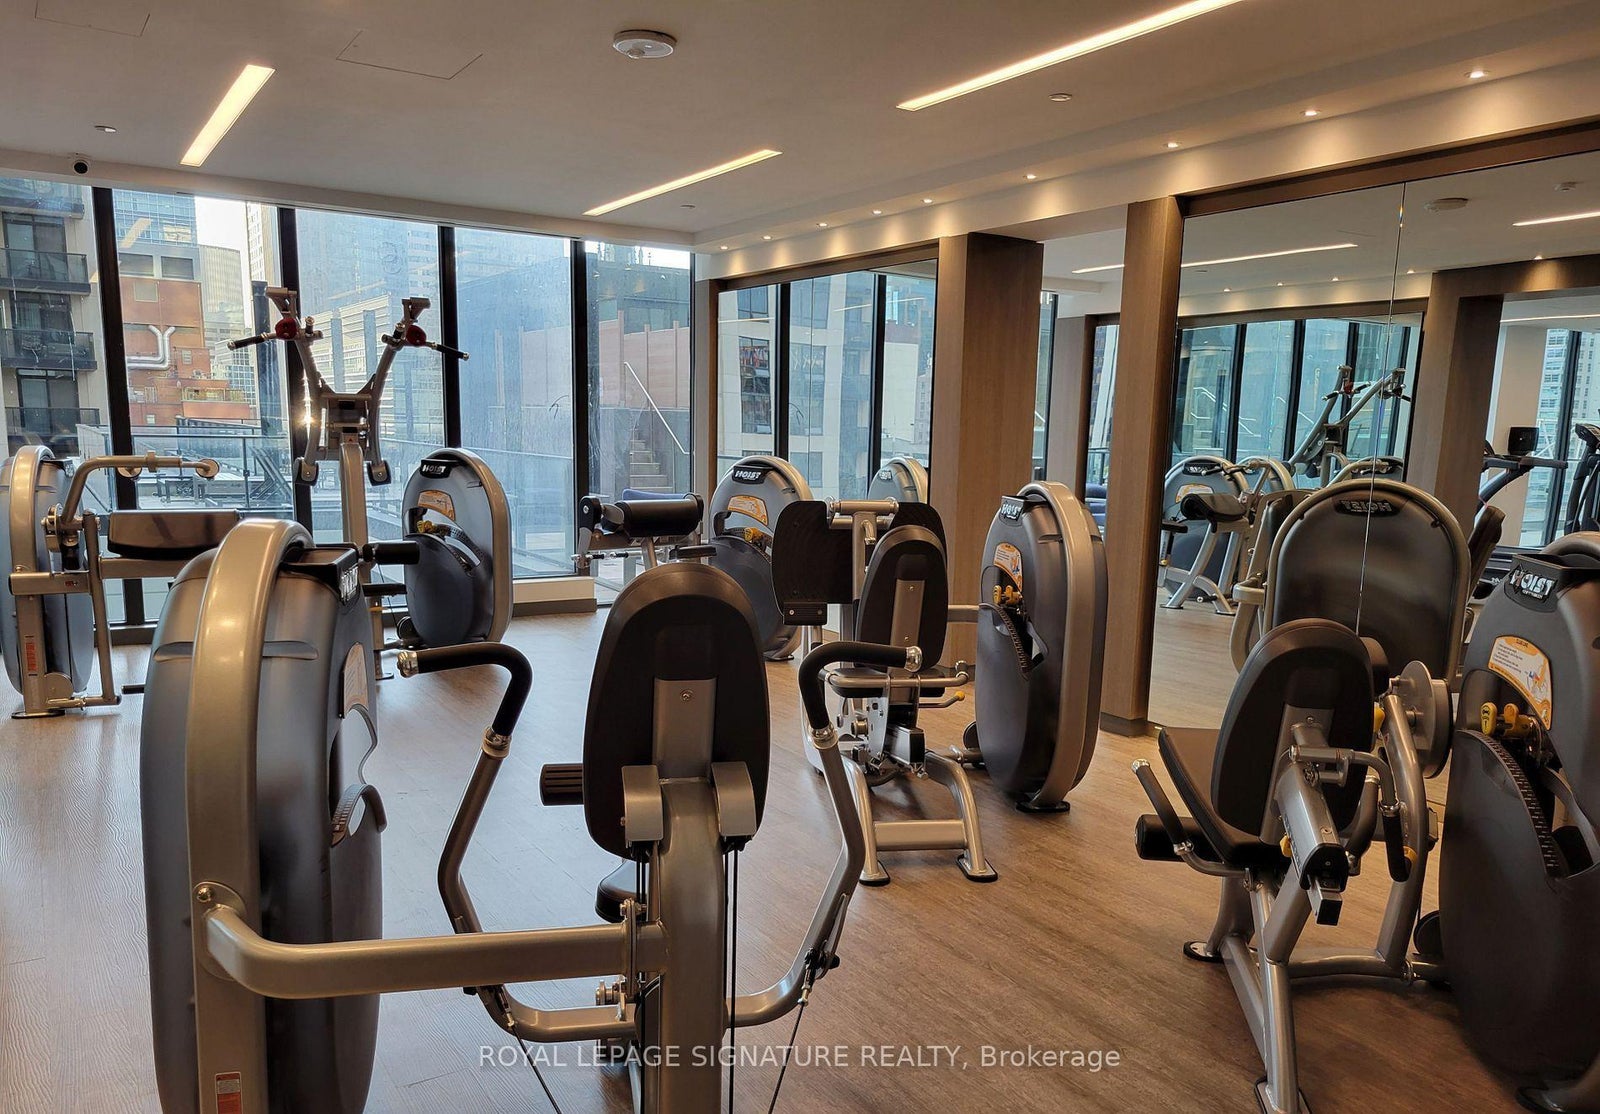
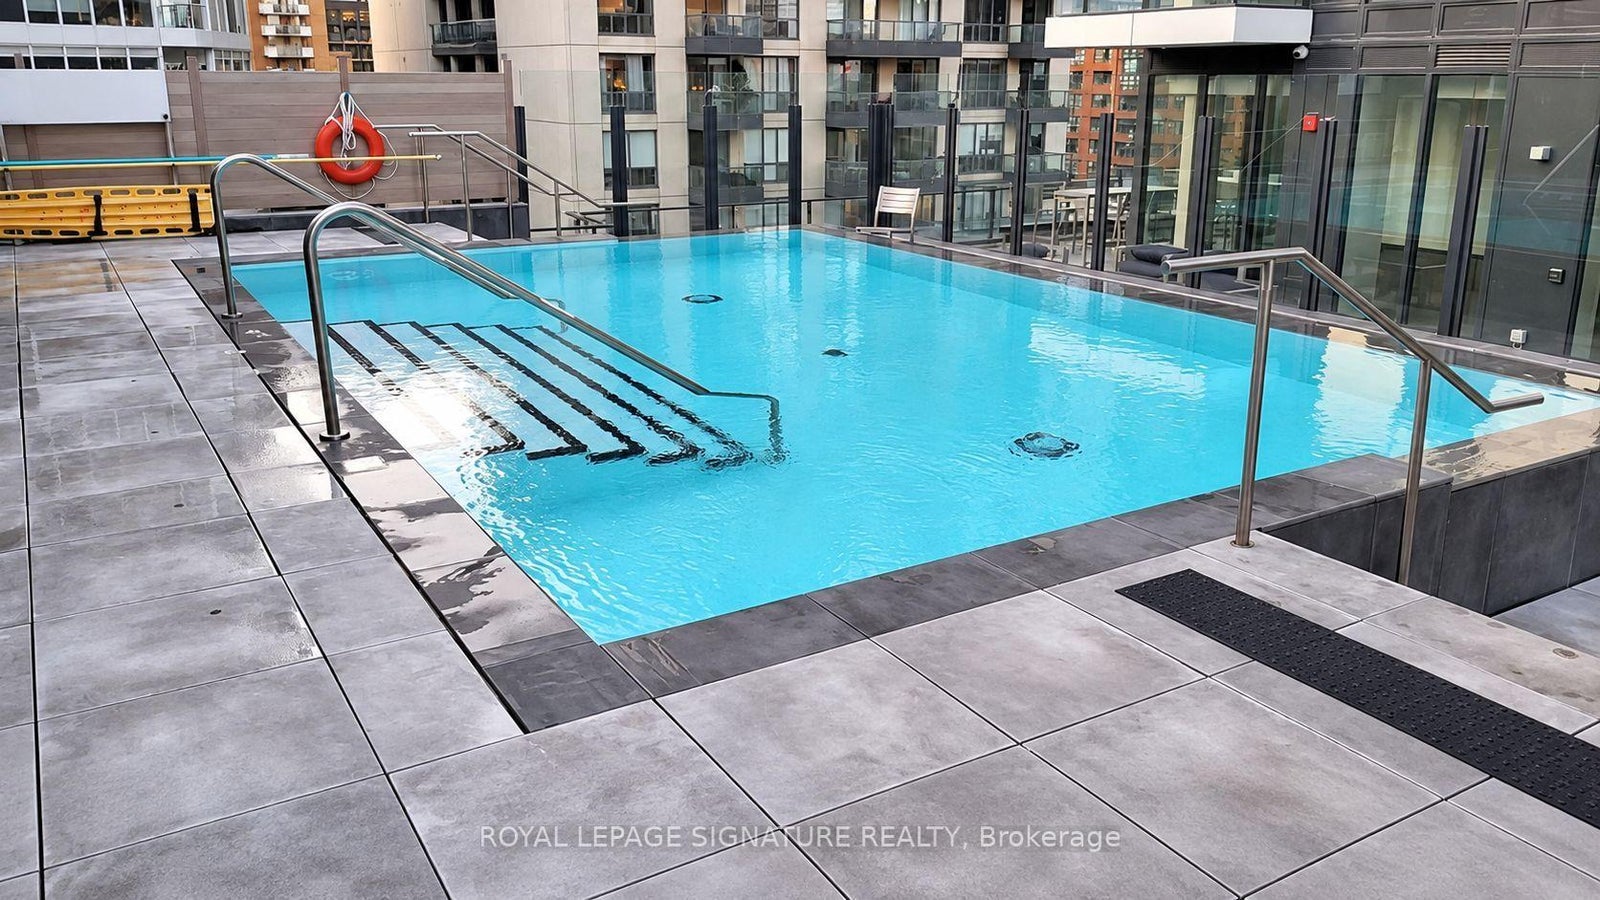
Visitor Parking, Gym, Concierge, Party Room/Meeting Room, Outdoor Pool
Association Fee Includes
Water Included, CAC Included, Common Elements Included, Building Insurance Included, Parking Included
Association Name
TSCC
Heat Source
Gas
Heat Type
Forced Air
Cooling Features
Central Air
Balcony Type
Open
Construction Materials
Concrete
Exposure
North West
Fireplace
No
Garage
Yes
Garage Type
Underground
Covered Spaces
1
Kitchens Total
1
Kitchens Above Grade
1
Laundry Features
Ensuite
Legal Level Number
6
Security Features
Concierge/Security, Smoke Detector, Security Guard
View Type
City, Downtown
Waterfront
No
Locker
Owned
Locker Level
E
Locker Unit
100
Rooms
| Floor | Type | Dimensions | Features |
|---|---|---|---|
| Main | Living Room | 3.9 x 4.2 | Laminate, W/O To Balcony, Window Floor to Ceiling |
| Main | Kitchen | 3.23 x 2.92 | B/I Appliances, Centre Island, Open Concept |
| Main | Dining Room | 3.9 x 4.2 | Combined w/Living |
| Second | Primary Bedroom | 3.3 x 2.64 | 3 Pc Ensuite, Closet |