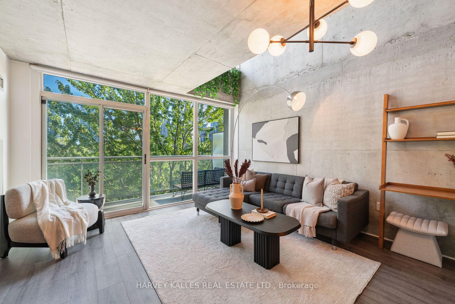
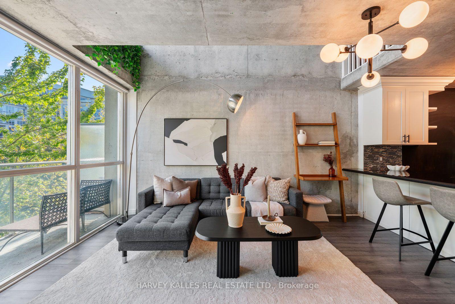
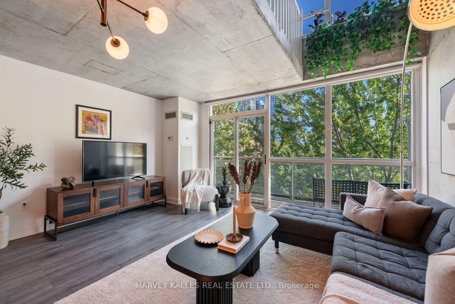
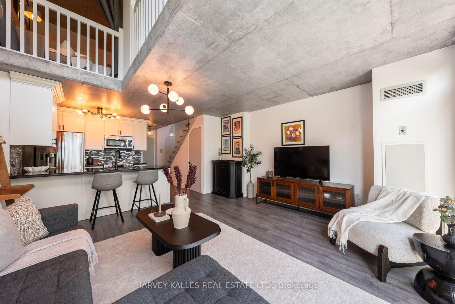
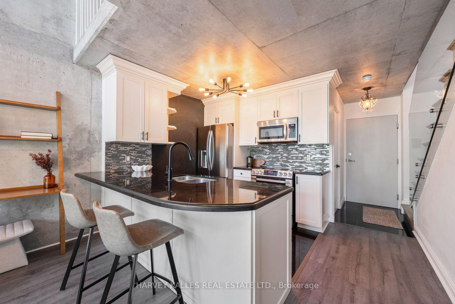
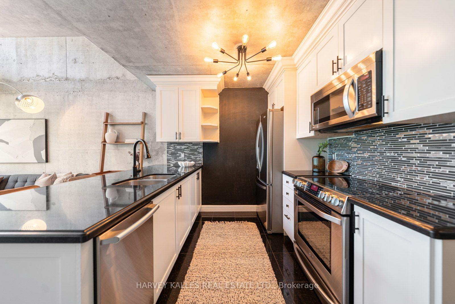
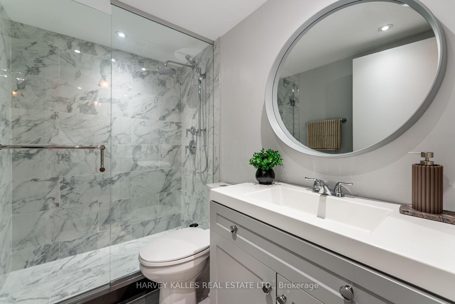
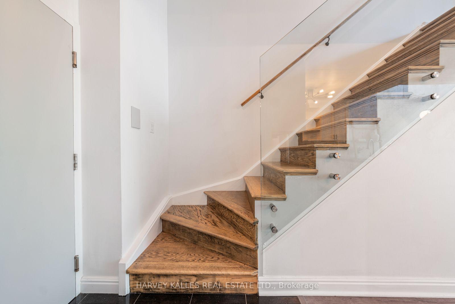
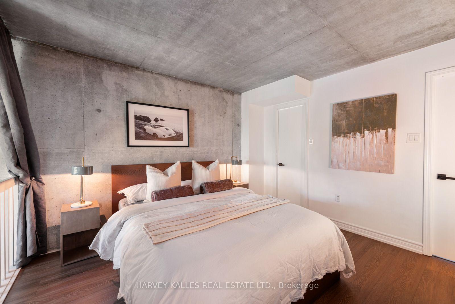
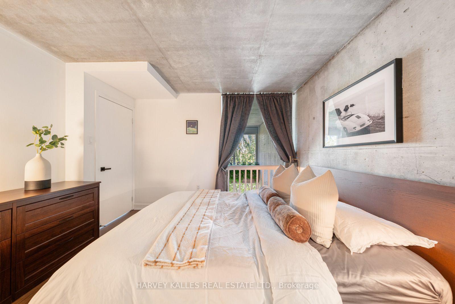
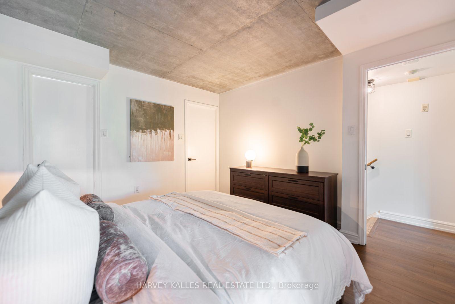
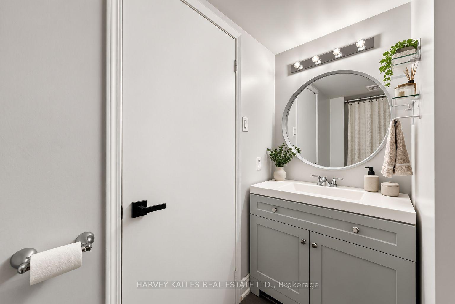
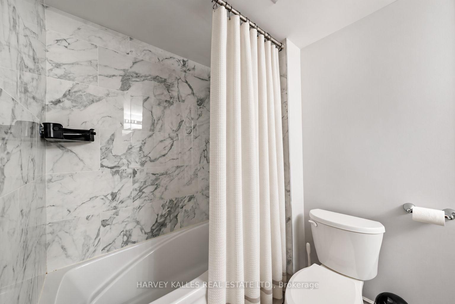
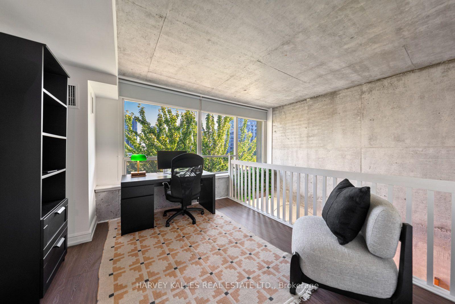
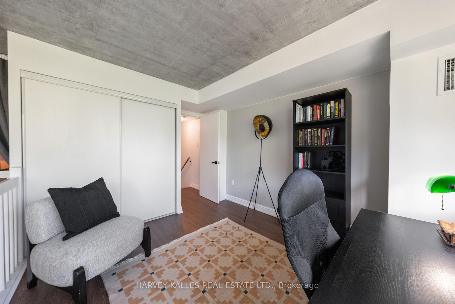
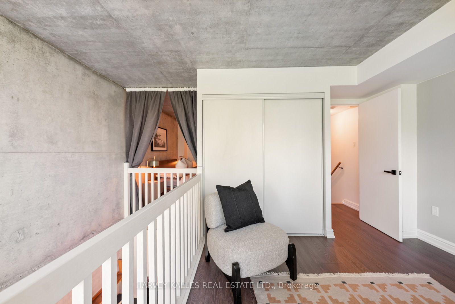
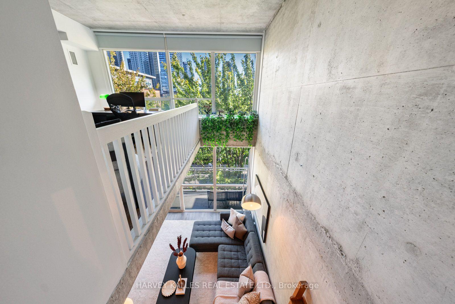
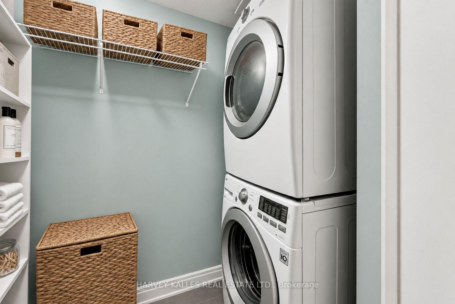
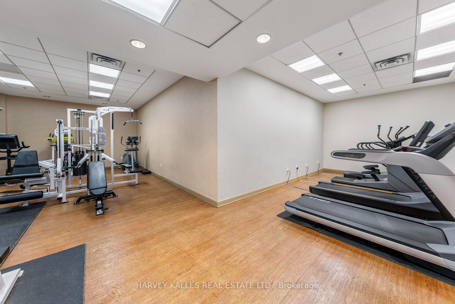
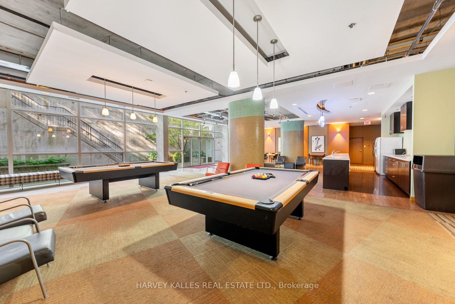
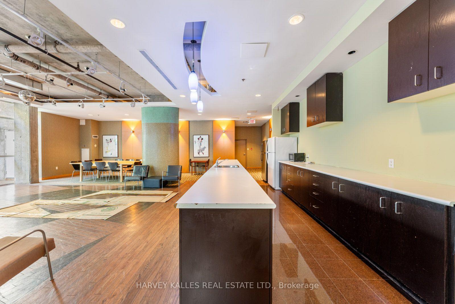
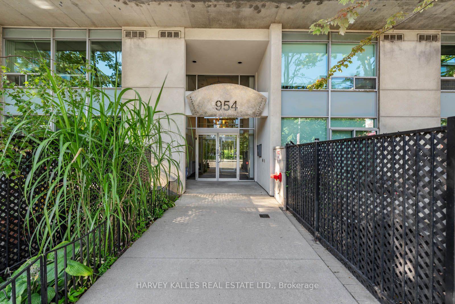
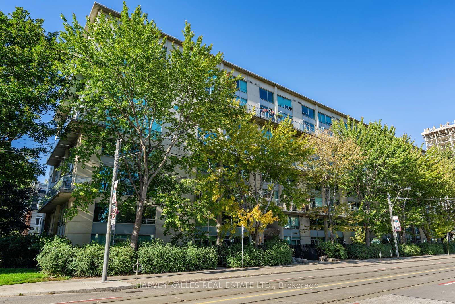
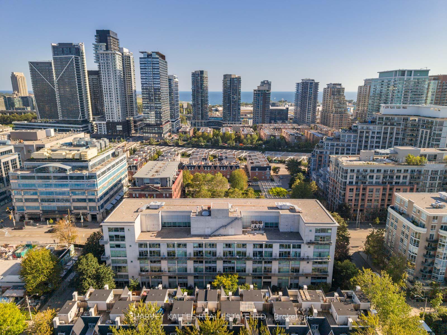
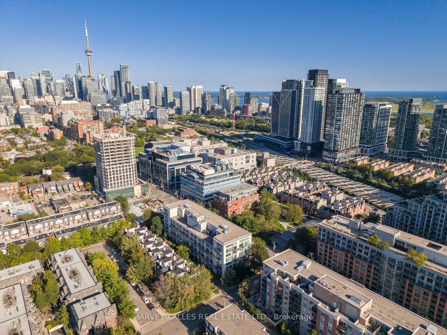
Experience authentic loft style living at King West Village Lofts in the heart of King West. This spacious two storey, 2 bedroom, 2 bathroom suite offers approximately 930 sq. ft. of well designed living space with a bright south facing exposure and private balcony. The unique two level layout creates a true loft inspired feel, with generous principal rooms and excellent separation between living and sleeping areas. Enjoy abundant natural light throughout, along with the convenience of one underground parking space and the added value of all utilities included. This pet friendly building offers excellent amenities including an exercise room, meeting room and party room. Ideally located at 954 King Street West, surrounded by some of Toronto's best restaurants, cafés, shops and neighbourhood amenities, with convenient access to transit and everything King West has to offer. A distinctive urban home offering space, character and an exceptional downtown lifestyle.
Address
507 - 954 King Street W
List Price
$920,000
MLS® Status
New
Property Type
Residential Condo & Other
Type of Dwelling
Condo Apartment
Style of Home
Loft
Transaction Type
Sale
Area
Toronto C01
Sub-Area
Niagara
Region
Toronto
Bedrooms
2
Bedrooms (Total)
2
Rooms Above Grade
5
Bathrooms
2
Floor Area
900-999 Sq. Ft.
Square Foot Source
Plans
Lot Size Source
MPAC
Parcel Number
123340095
Occupant Type
Owner
Cross Street
King Street West & Strachan
Maint. Fee
$1,208.47
MLS® Number
C13784034
Listing Brokerage
HARVEY KALLES REAL ESTATE LTD.
Basement Area
None
Postal Code
M6K 3L9
Posession Details
Flexible/TBD
Parking
Underground
Parking Places (Total)
1
Parking Spaces
1
Tax Amount
$3,729.13
Tax Year
2026
Property Management Company
GIA Property Management
Pets
Yes-with Restrictions
Interior Features
Carpet Free
Central Vacuum
No
Family Room
No
Ensuite Laundry
No
Special Designation
Unknown
Standard Status
Active
Board Or Association
Toronto Regional Real Estate Board
Association Fee Includes
Heat Included, Hydro Included, Water Included, CAC Included, Common Elements Included, Building Insurance Included, Parking Included
Association Name
MTCC
Heat Source
Gas
Heat Type
Forced Air
Cooling Features
Central Air
Balcony Type
Open
Construction Materials
Concrete
Exposure
South
Fireplace
No
Garage
Yes
Garage Type
Underground
Covered Spaces
1
Kitchens Total
1
Kitchens Above Grade
1
Laundry Features
Ensuite
Legal Level Number
3
Security Features
Security System
Waterfront
No
Locker
None
Rooms
| Floor | Type | Dimensions | Features |
|---|---|---|---|
| Main | Foyer | 4.27 x 1.02 Meters | 3 Pc Bath, Open Concept |
| Main | Kitchen | 3.58 x 2.9 Meters | Breakfast Bar, Open Concept, Stainless Steel Appl |
| Main | Living Room | 4.57 x 4.57 Meters | Combined w/Dining, Open Concept, W/O To Balcony |
| Second | Primary Bedroom | 3.71 x 3.61 Meters | 4 Pc Ensuite, Large Closet, Overlooks Family |
| Second | Bedroom 2 | 3.25 x 3.02 Meters | Large Closet, Large Window, Overlooks Family |